

A series of entries designed to capture the ongoing adventures of NINA! See how we came to be where we are today, and follow along as we enter the new century of social media!
Page: 55
Always nice to have Mike working on site again. He’s in the third-floor apartment, looking west.


Don’t remember these from last year – and even if they were there, it was still a delightful surprise to seem them this year!
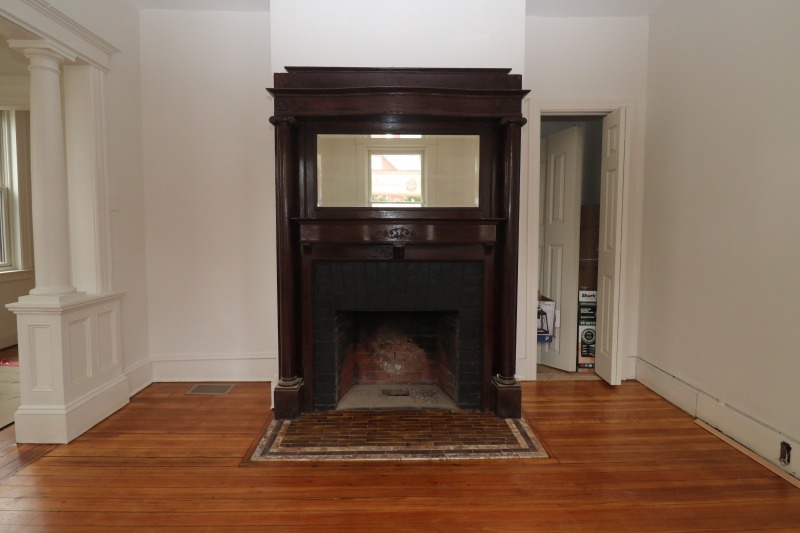
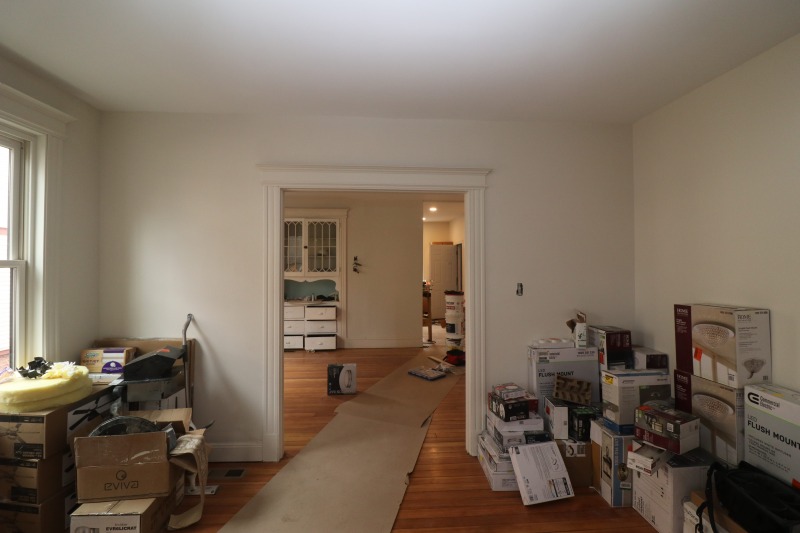
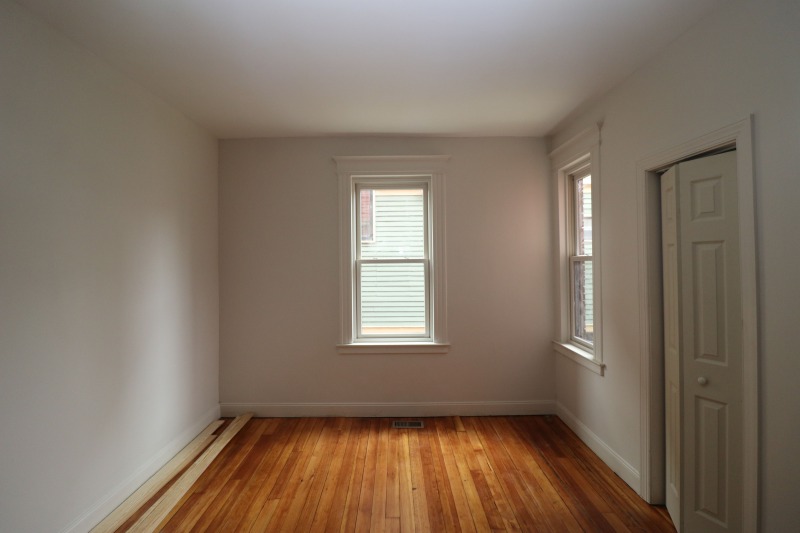
Fireplace on the first floor, with me finally not visible in the mirror. Light fixtures delivered and being installed. Floors finished (hence the cardboard walkways everywhere). Fireplace on the second floor has been restored. Palladian-style windows restored on third floor. Rear staircase viewed from third floor, freshly painted.
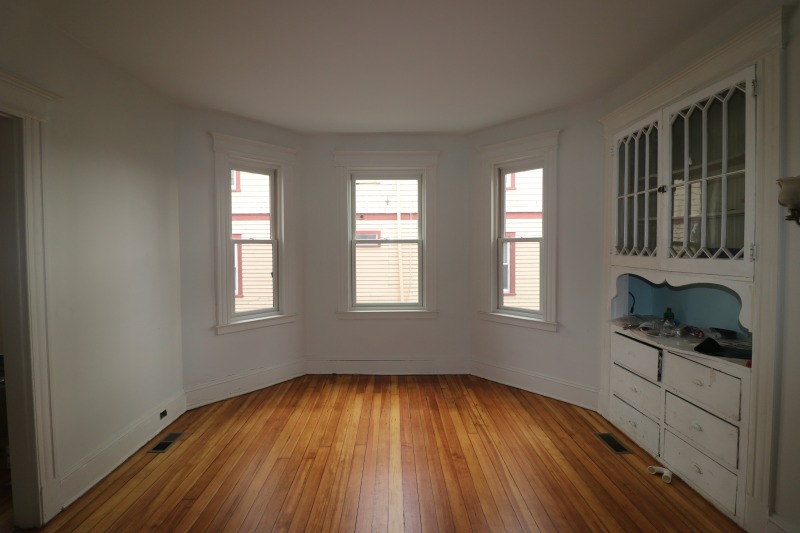
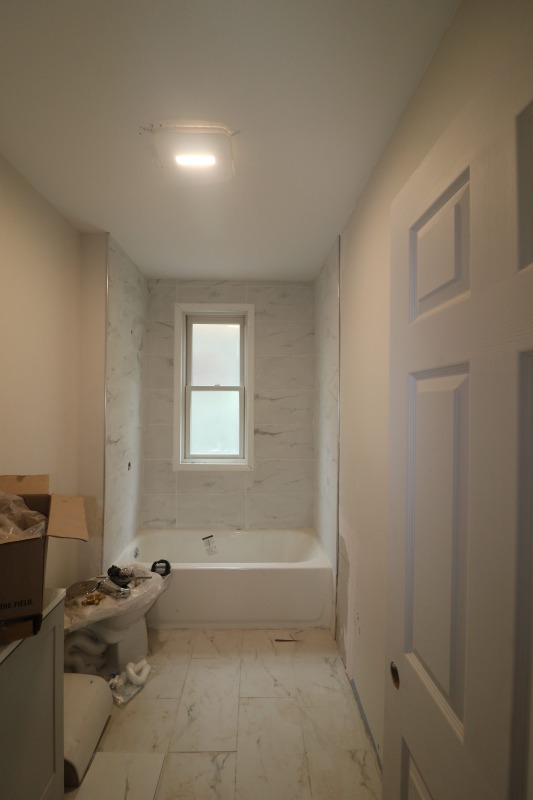
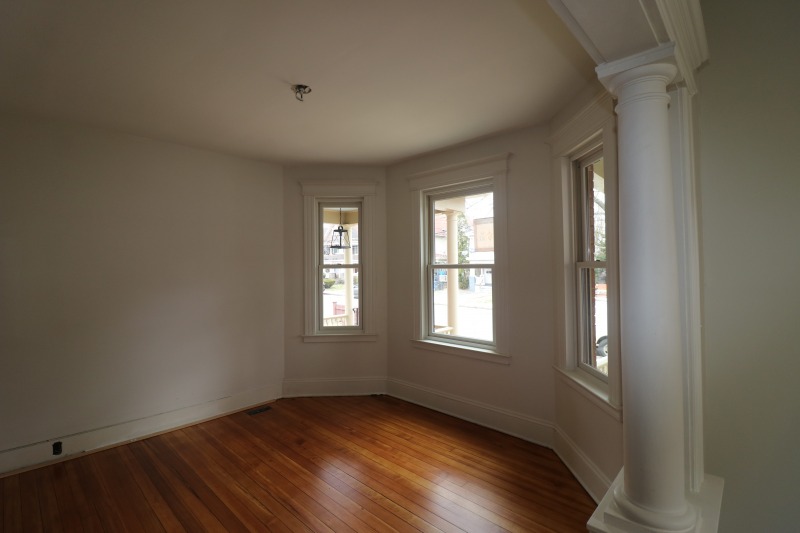
1st floor: dining room; bathroom; parlor. 2nd floor: dining room, bathroom, parlor. 3rd floor: front room.


The former kitchen, taking shape as a pantry and breakfast nook. The future kitchen – the blue tape on the floor outlines the future butcher block. Work in the formal parlor. Kitchen cabinets delivered in the 3rd floor apartment. Bedroom on the 3rd floor of the owner’s unit. Exterior in the springtime sun. Basement – south end, looking east.
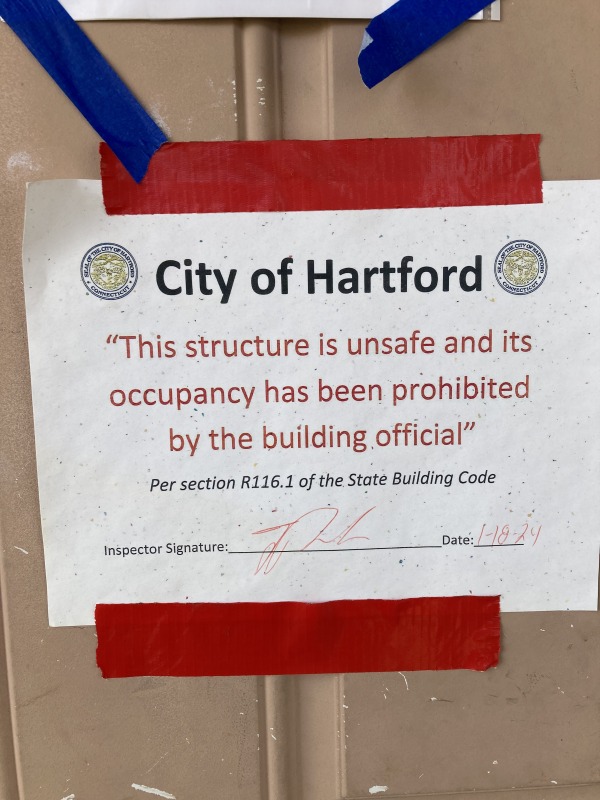
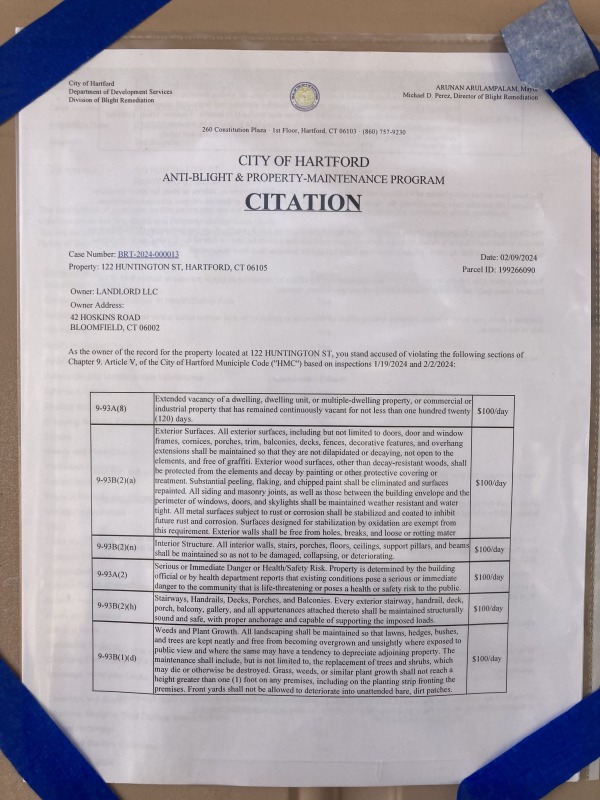
It’s also in focus this time! And now it includes a formal letter citing the house as blighted.


I’ve found it very hard to catch sunlight in the stained-glass window at just the right time – yes, I’m blaming the sun for being uncooperative – but here are a couple from the second floor looking into the stairwell. Rather than casting light tinted by the stained glass, there were prisms all about.
Although, now that I look more closely, that cobweb in the corner is pink, isn’t it?